From standalone stilt + floors buildings to larger residential blocks, we plan apartments for efficient use of the plot, good light and ventilation in every unit, and smooth movement through common areas.
We coordinate structure, lifts, parking, common services and unit finishing, keeping the build organised and on schedule.
Planning your apartment budget? Read our guide to house construction cost in Hyderabad for per sq. ft. rates, cost examples and budgeting tips.
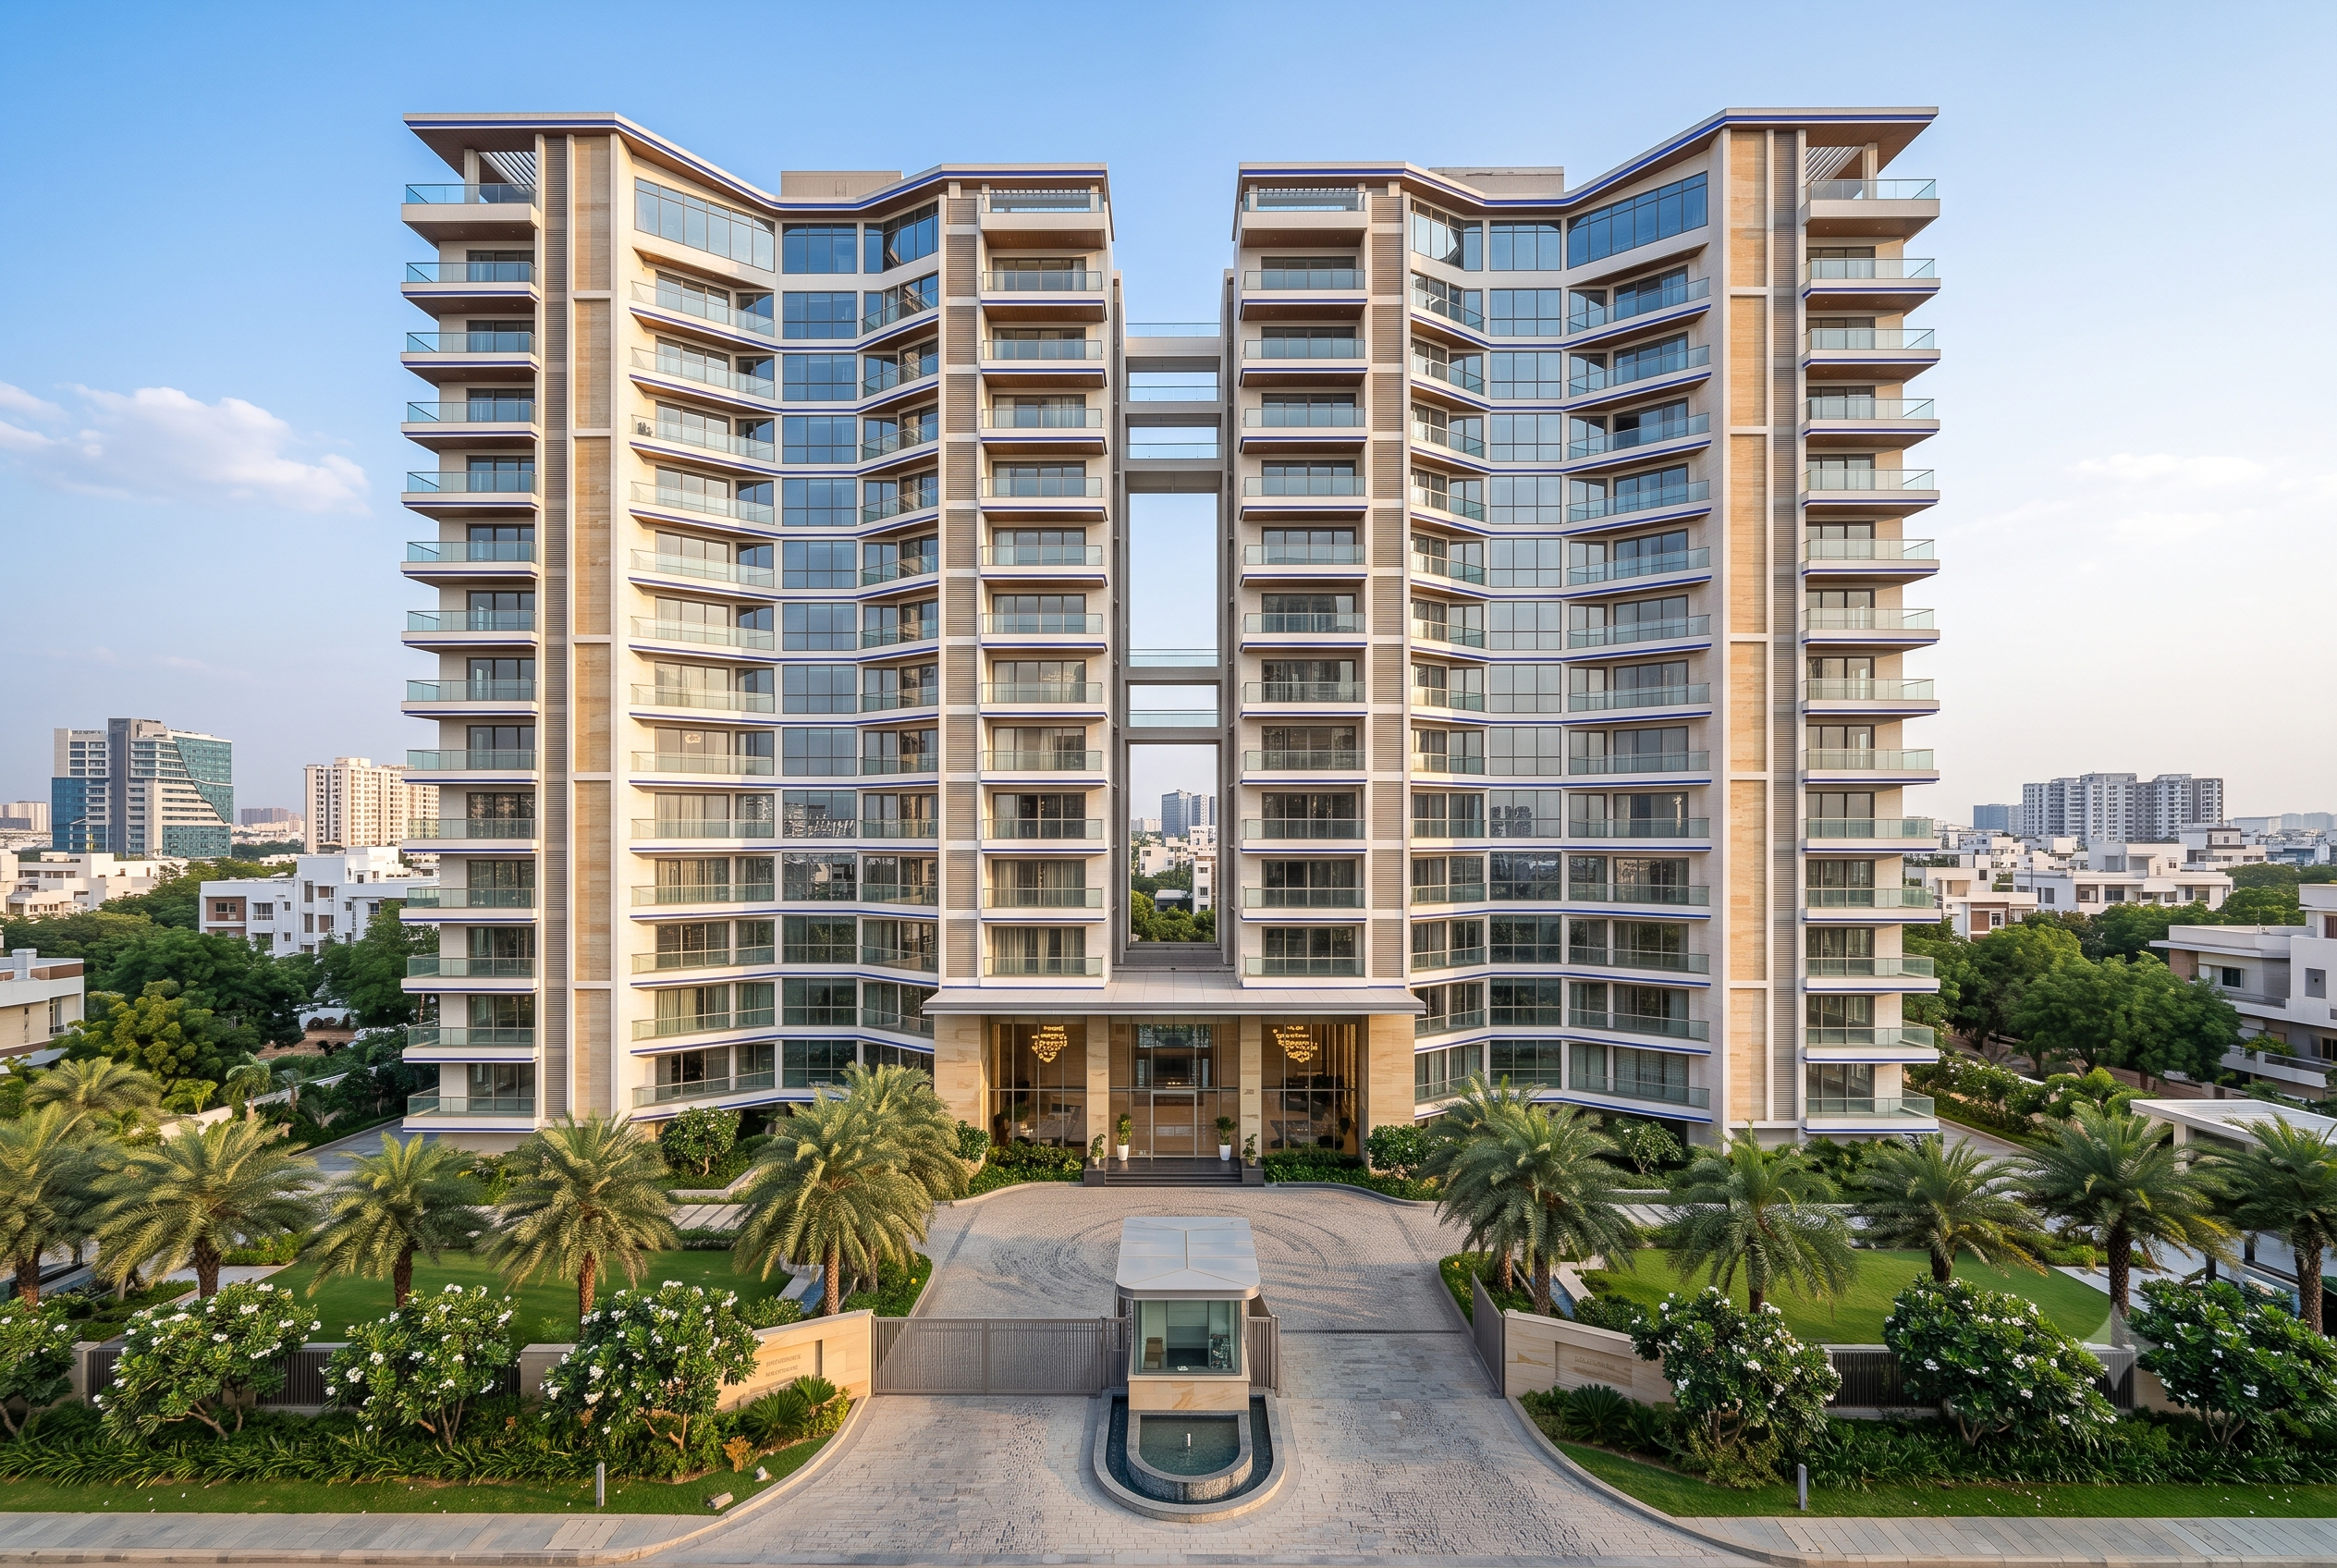
Unit layouts designed to make good use of every square foot.
Light, ventilation and privacy considered for each unit.
Floor-by-floor scheduling and site management.
Regular progress reporting throughout the project.
We understand your requirement, budget and timeline, and visit the site.
Layouts, elevations and structural coordination, with approvals support.
A clear, itemised estimate and a written agreement before work starts.
Organised execution with quality checks at every stage.
Final inspection, snag fixing and handover of your completed project.
