A restaurant works best when the dining area and kitchen are planned together. We plan seating, kitchen flow, storage, exhaust and washrooms so your team can serve efficiently and guests enjoy the space.
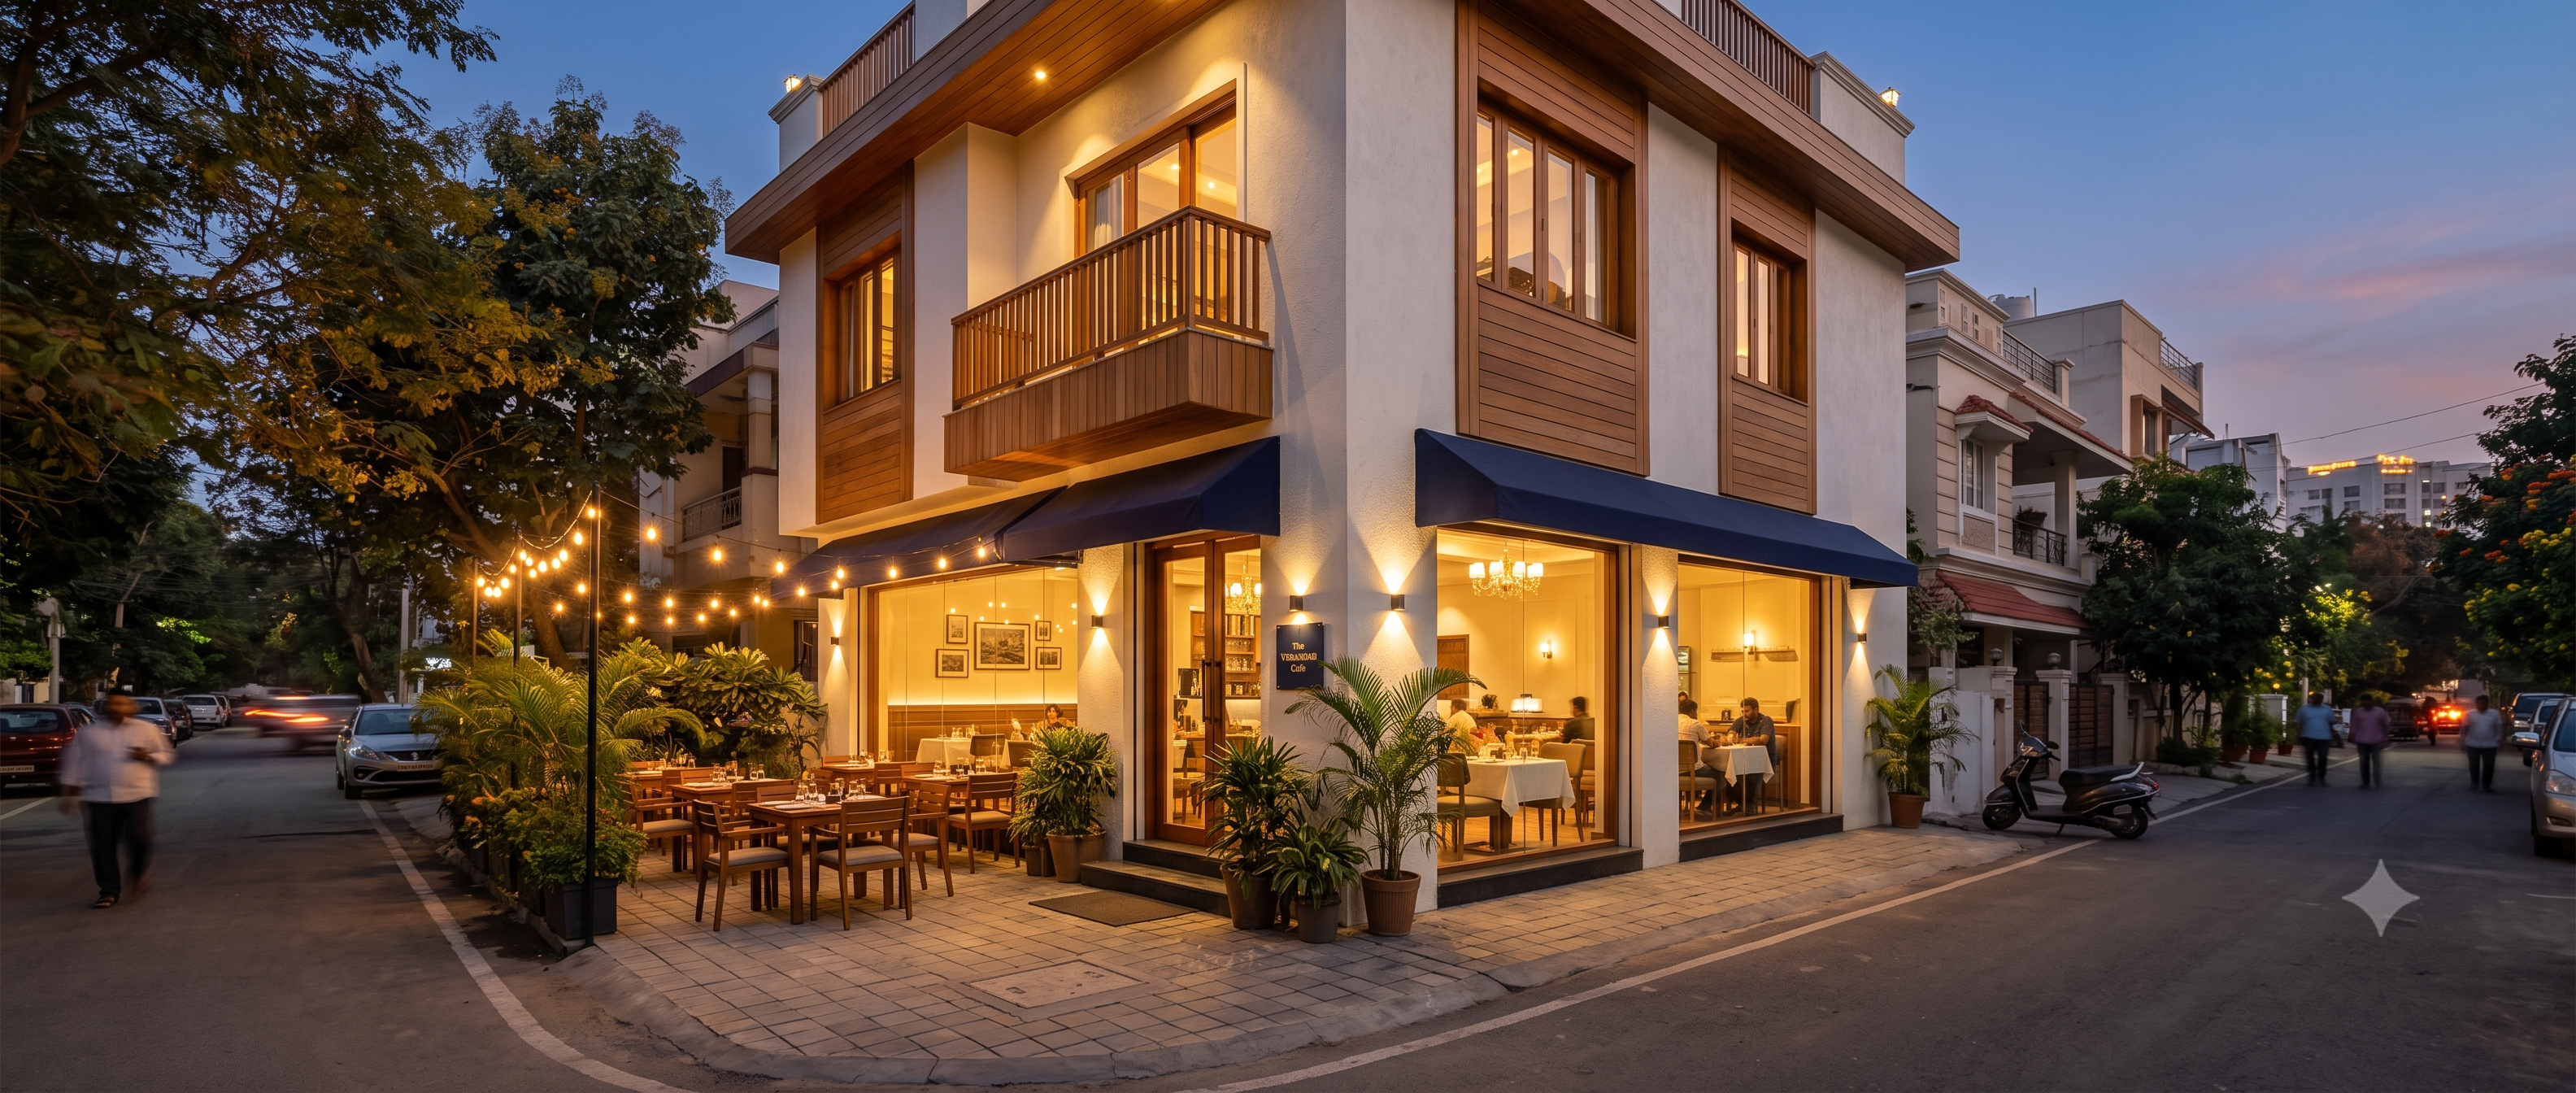
We build standalone restaurant buildings and handle civil works for restaurant fit-outs in existing spaces.
Kitchen flow planned for speed and hygiene.
Dining spaces that suit your brand and cuisine.
Exhaust and ventilation planned from the start.
Organised scheduling to help you open on time.
We understand your requirement, budget and timeline, and visit the site.
Layouts, elevations and structural coordination, with approvals support.
A clear, itemised estimate and a written agreement before work starts.
Organised execution with quality checks at every stage.
Final inspection, snag fixing and handover of your completed project.
