Commercial complexes bring shops, offices and services under one roof. We plan ground-floor retail frontage, upper-floor offices, parking and shared services so every unit is easy to access and lease.
We manage the build from foundation to handover, with finishing options for owners who sell or lease units.
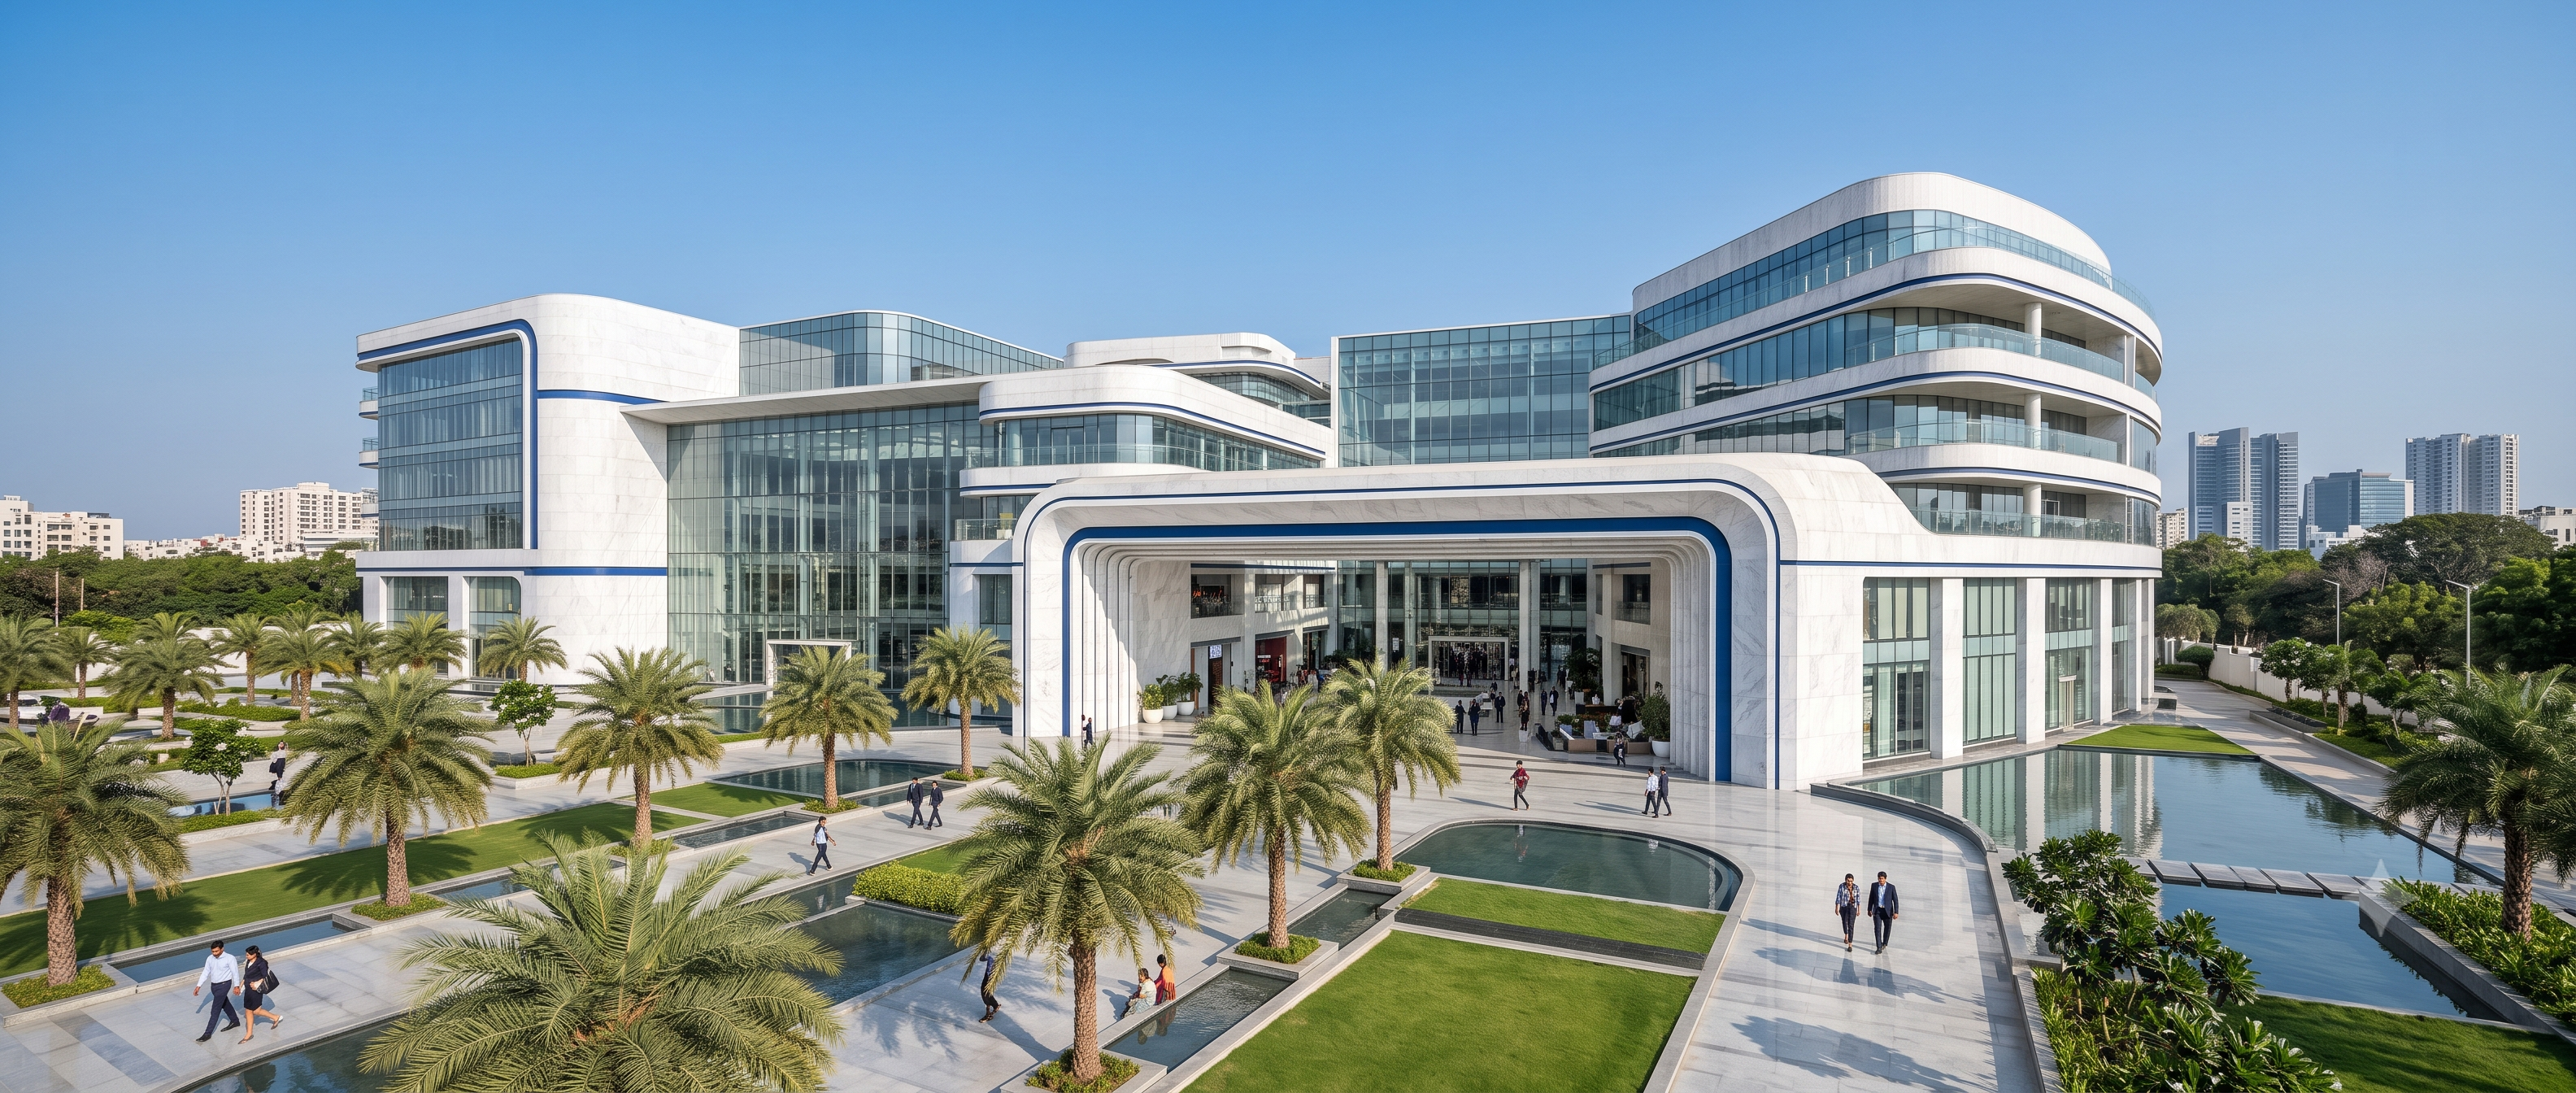
Well-sized shops and offices that suit different businesses.
Frontage and signage space planned for retail units.
Parking, lifts and utilities planned for all occupants.
Itemised estimates for owners and investors.
We understand your requirement, budget and timeline, and visit the site.
Layouts, elevations and structural coordination, with approvals support.
A clear, itemised estimate and a written agreement before work starts.
Organised execution with quality checks at every stage.
Final inspection, snag fixing and handover of your completed project.
