Office buildings need open, flexible floor plates, dependable services and a professional look. We plan the structure and services so tenants or your own teams can fit out and use the space easily.
We manage construction from structure to shell-and-core or full finishing, based on what your project needs.
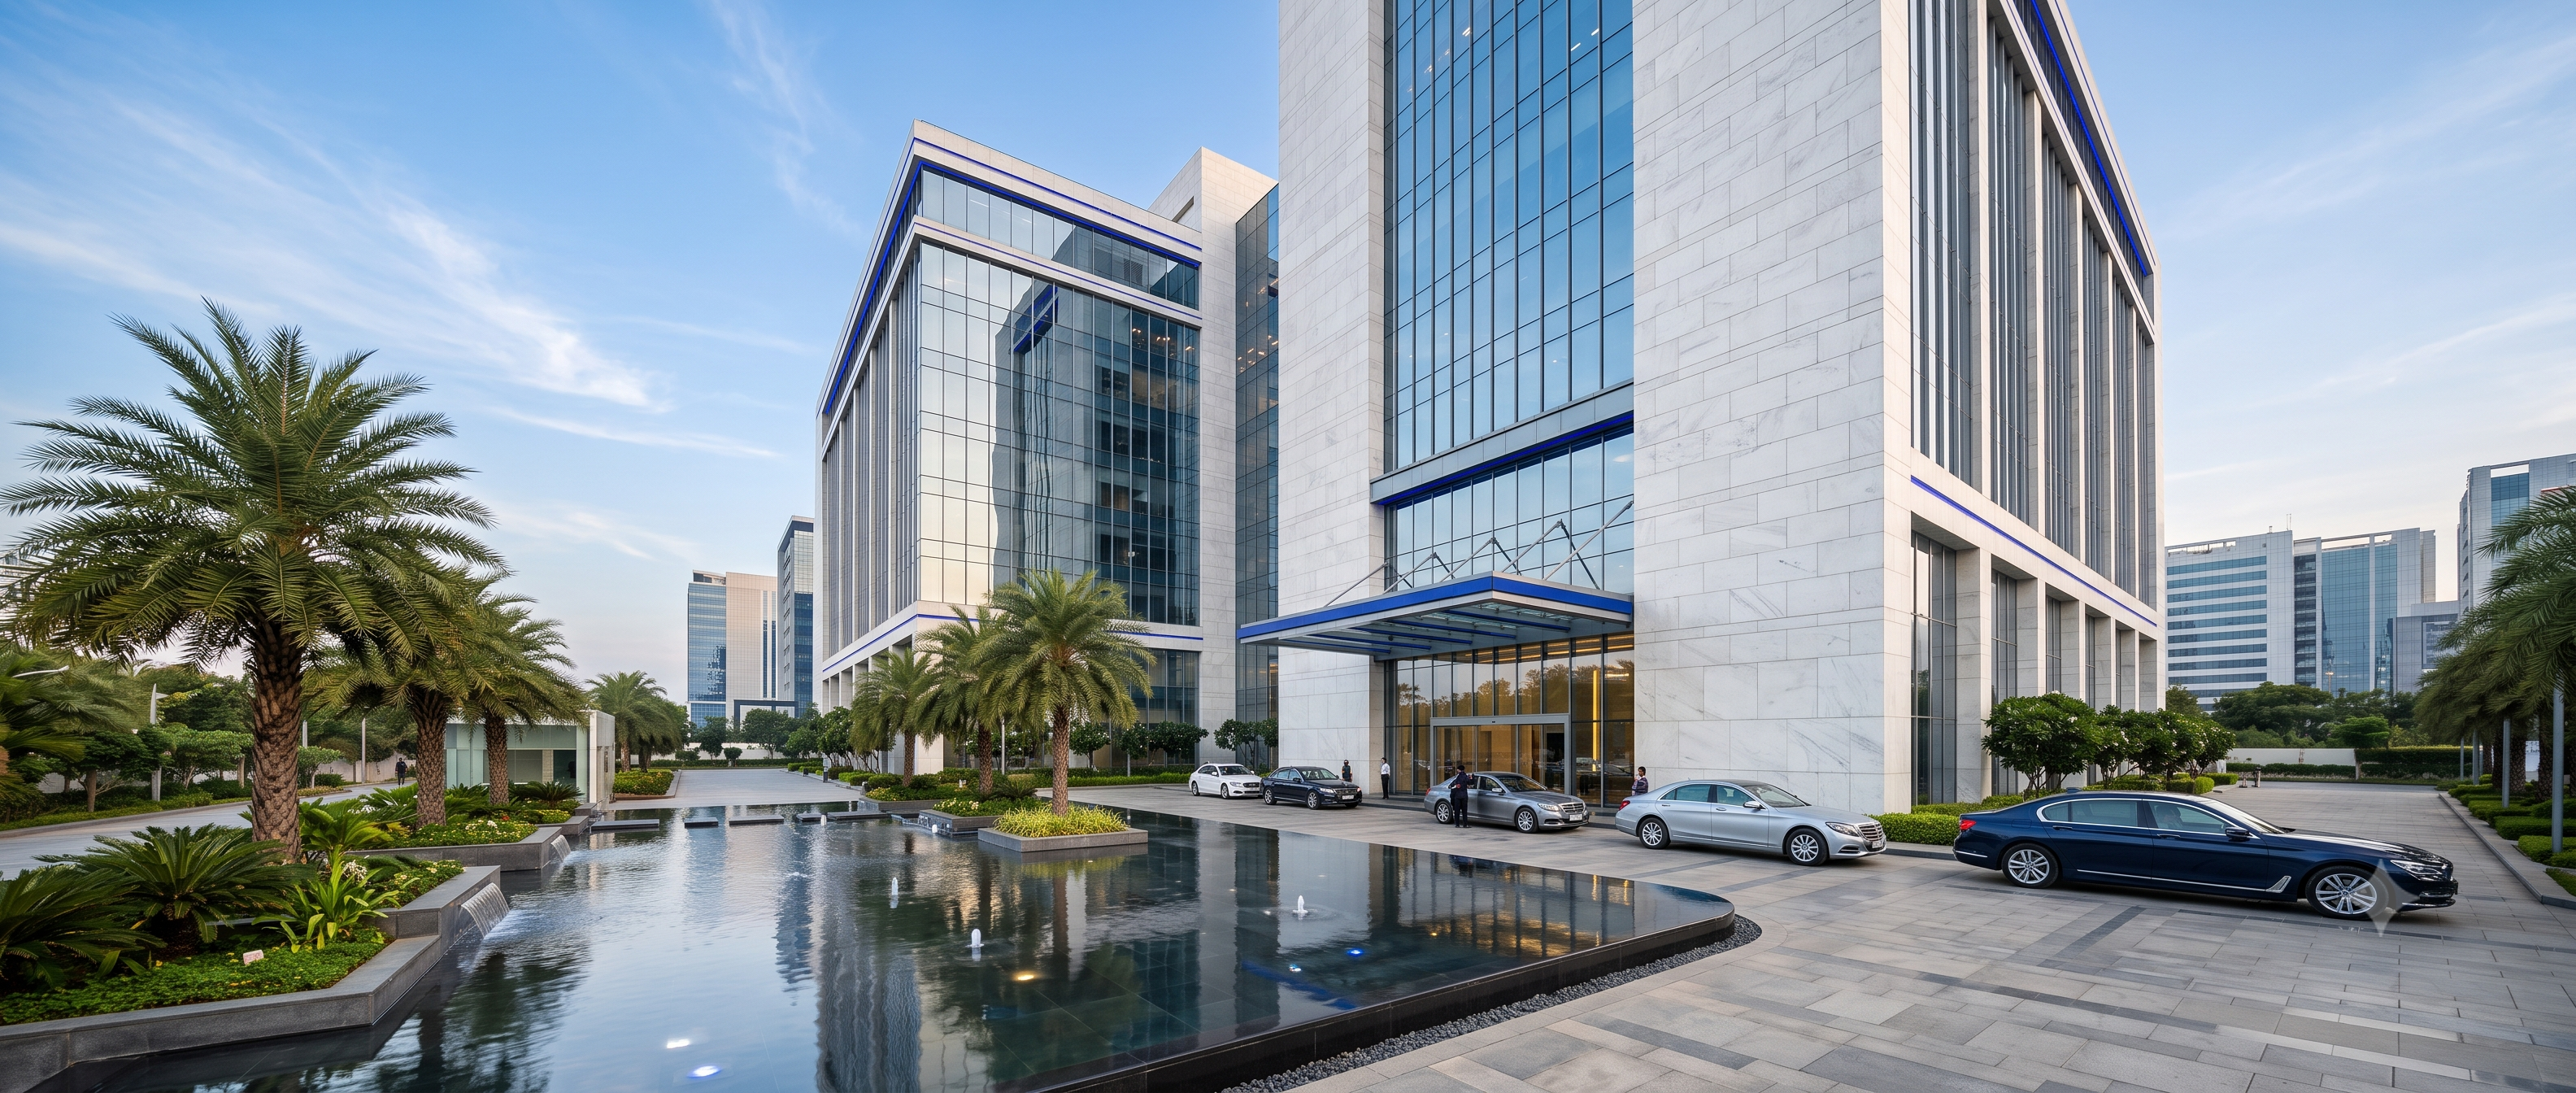
Open plans that adapt to different teams and tenants.
Power, cooling and data planned from the start.
Clean facades and entrances that reflect your brand.
Structured schedules and site supervision.
We understand your requirement, budget and timeline, and visit the site.
Layouts, elevations and structural coordination, with approvals support.
A clear, itemised estimate and a written agreement before work starts.
Organised execution with quality checks at every stage.
Final inspection, snag fixing and handover of your completed project.
