Warehouses need wide clear spans, strong floors, good truck access and efficient loading. We plan the structure, flooring, docks and circulation around how goods will move through your facility.
From site preparation to roofing and flooring, we manage the build so your warehouse is ready for operations.
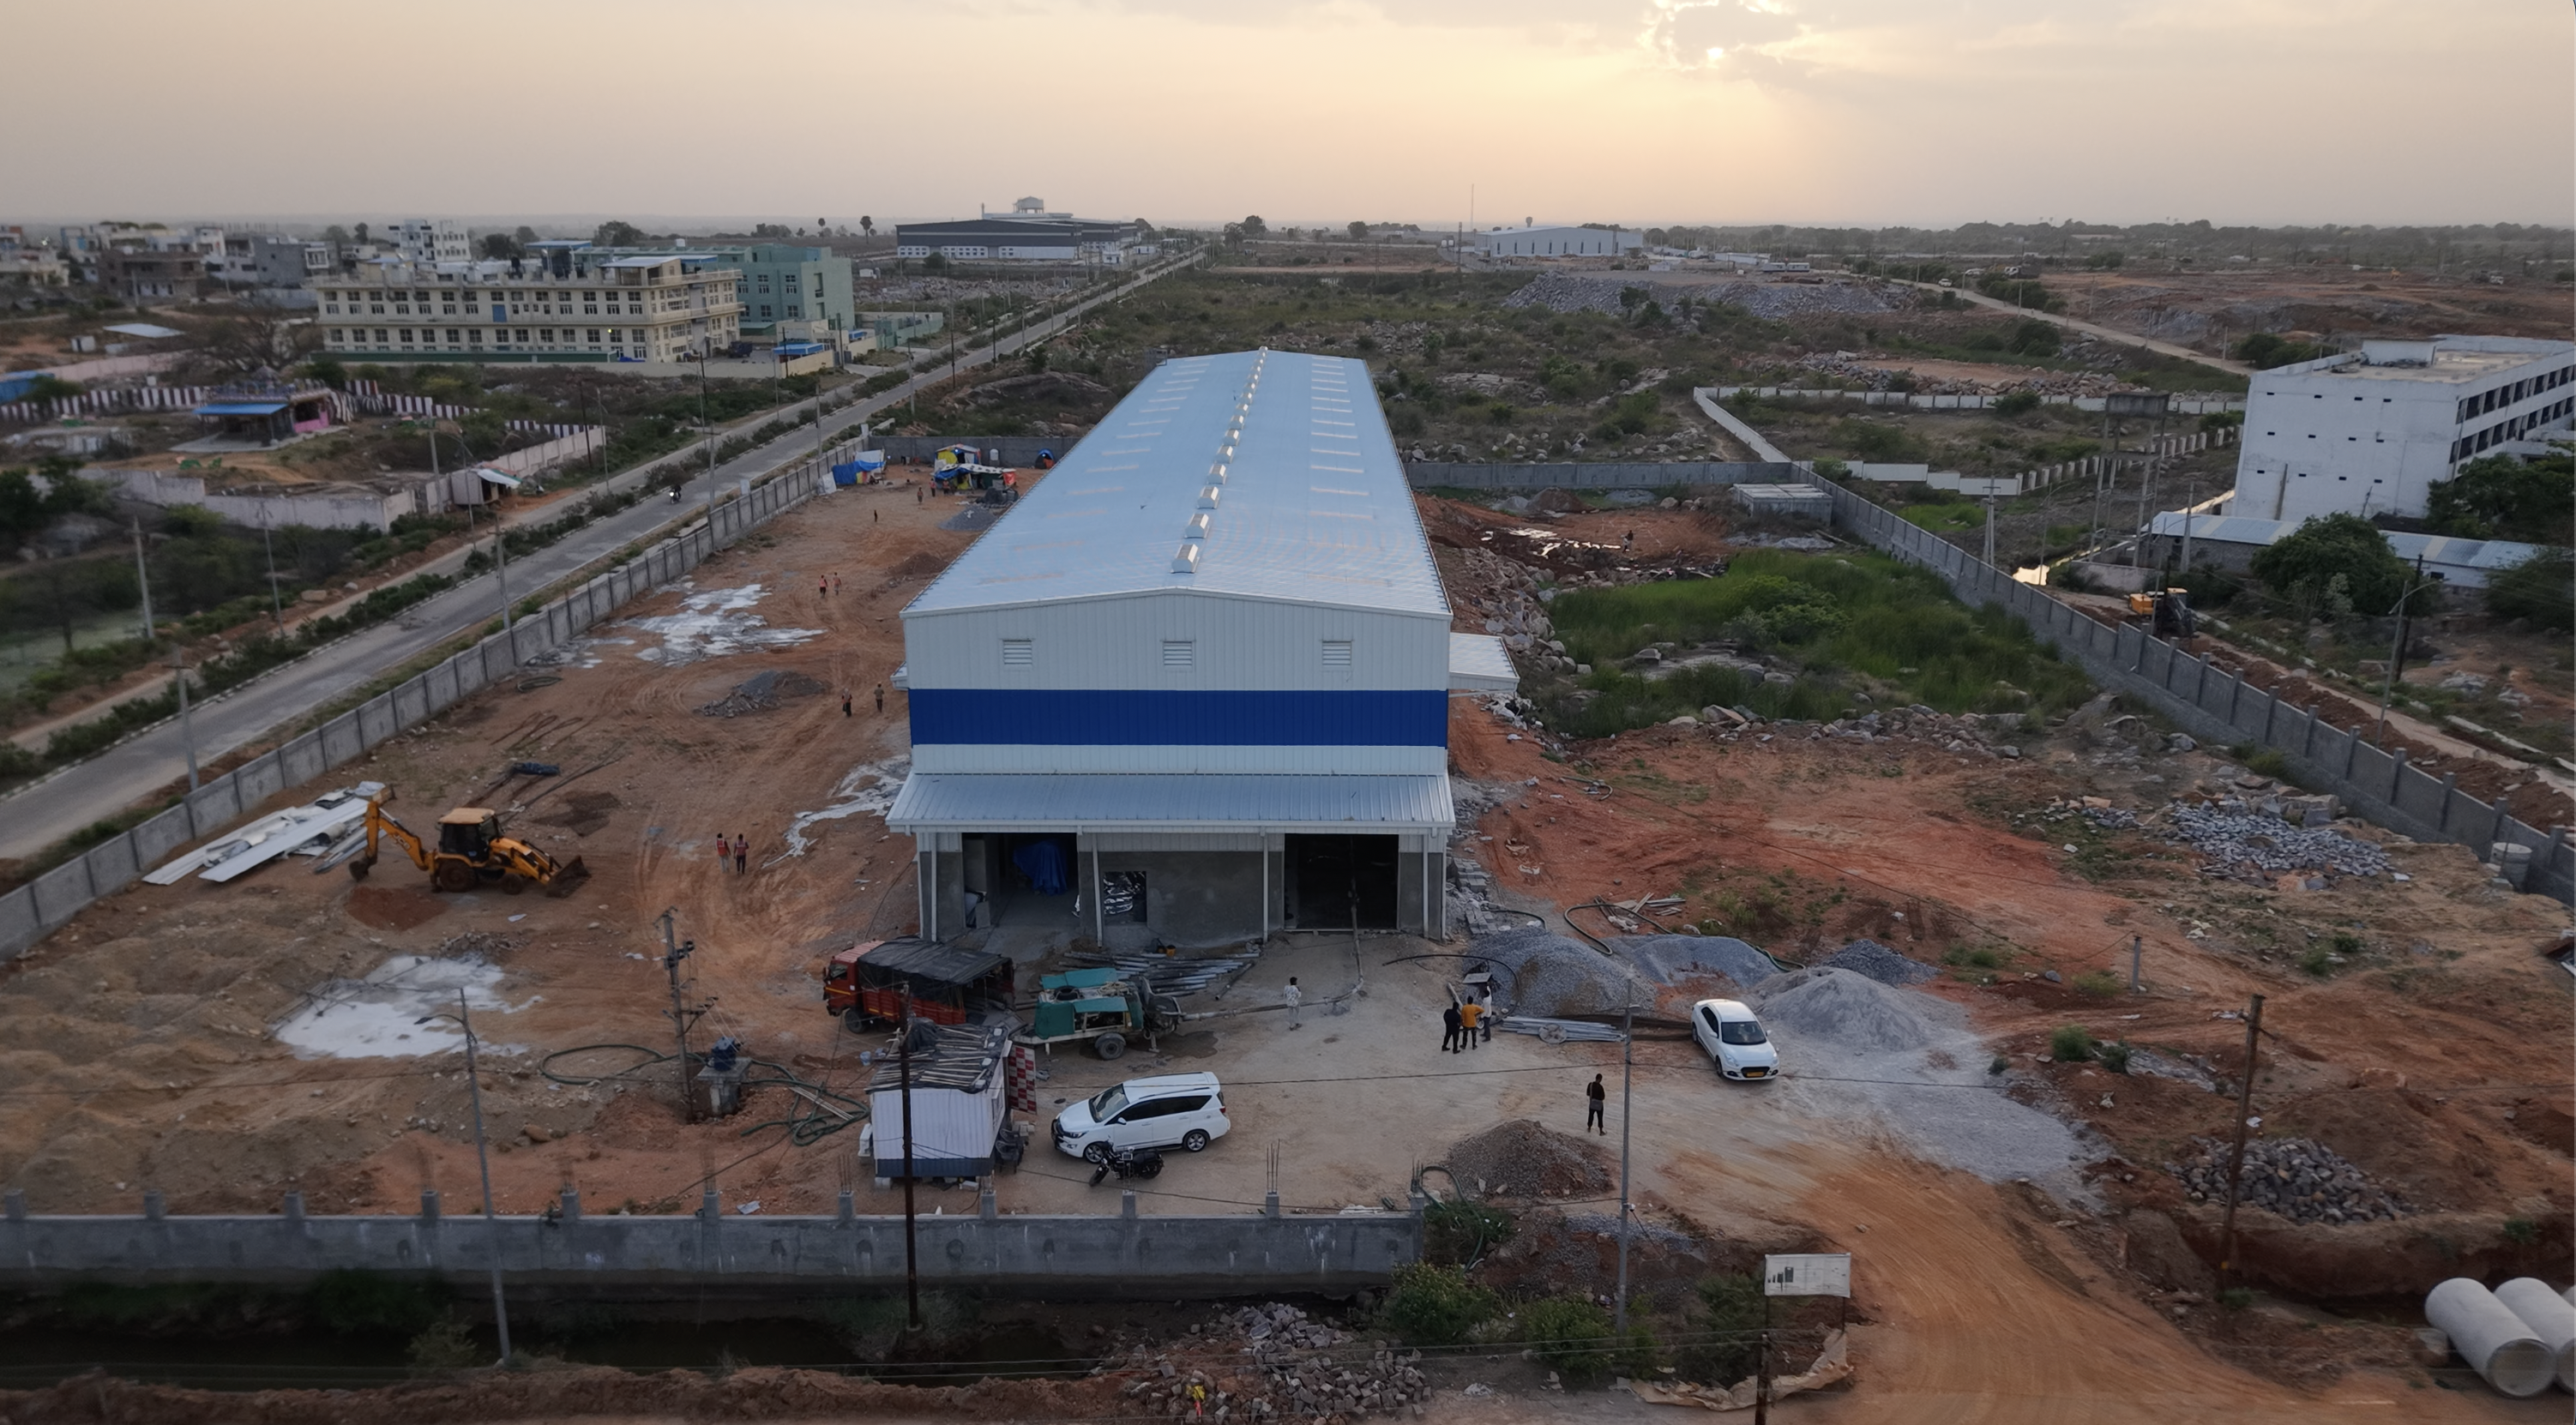
Open storage areas for flexible racking layouts.
Flooring designed for forklifts and heavy loads.
Docks and access planned for smooth truck movement.
Materials selected for long service life.
We understand your requirement, budget and timeline, and visit the site.
Layouts, elevations and structural coordination, with approvals support.
A clear, itemised estimate and a written agreement before work starts.
Organised execution with quality checks at every stage.
Final inspection, snag fixing and handover of your completed project.
