Shopping malls combine large spans, heavy services and high footfall. We plan circulation, entrances, parking and service areas so the building works well for shoppers, tenants and operations teams.
Our team coordinates structure, services and finishes across a large site, keeping safety and quality in focus throughout.
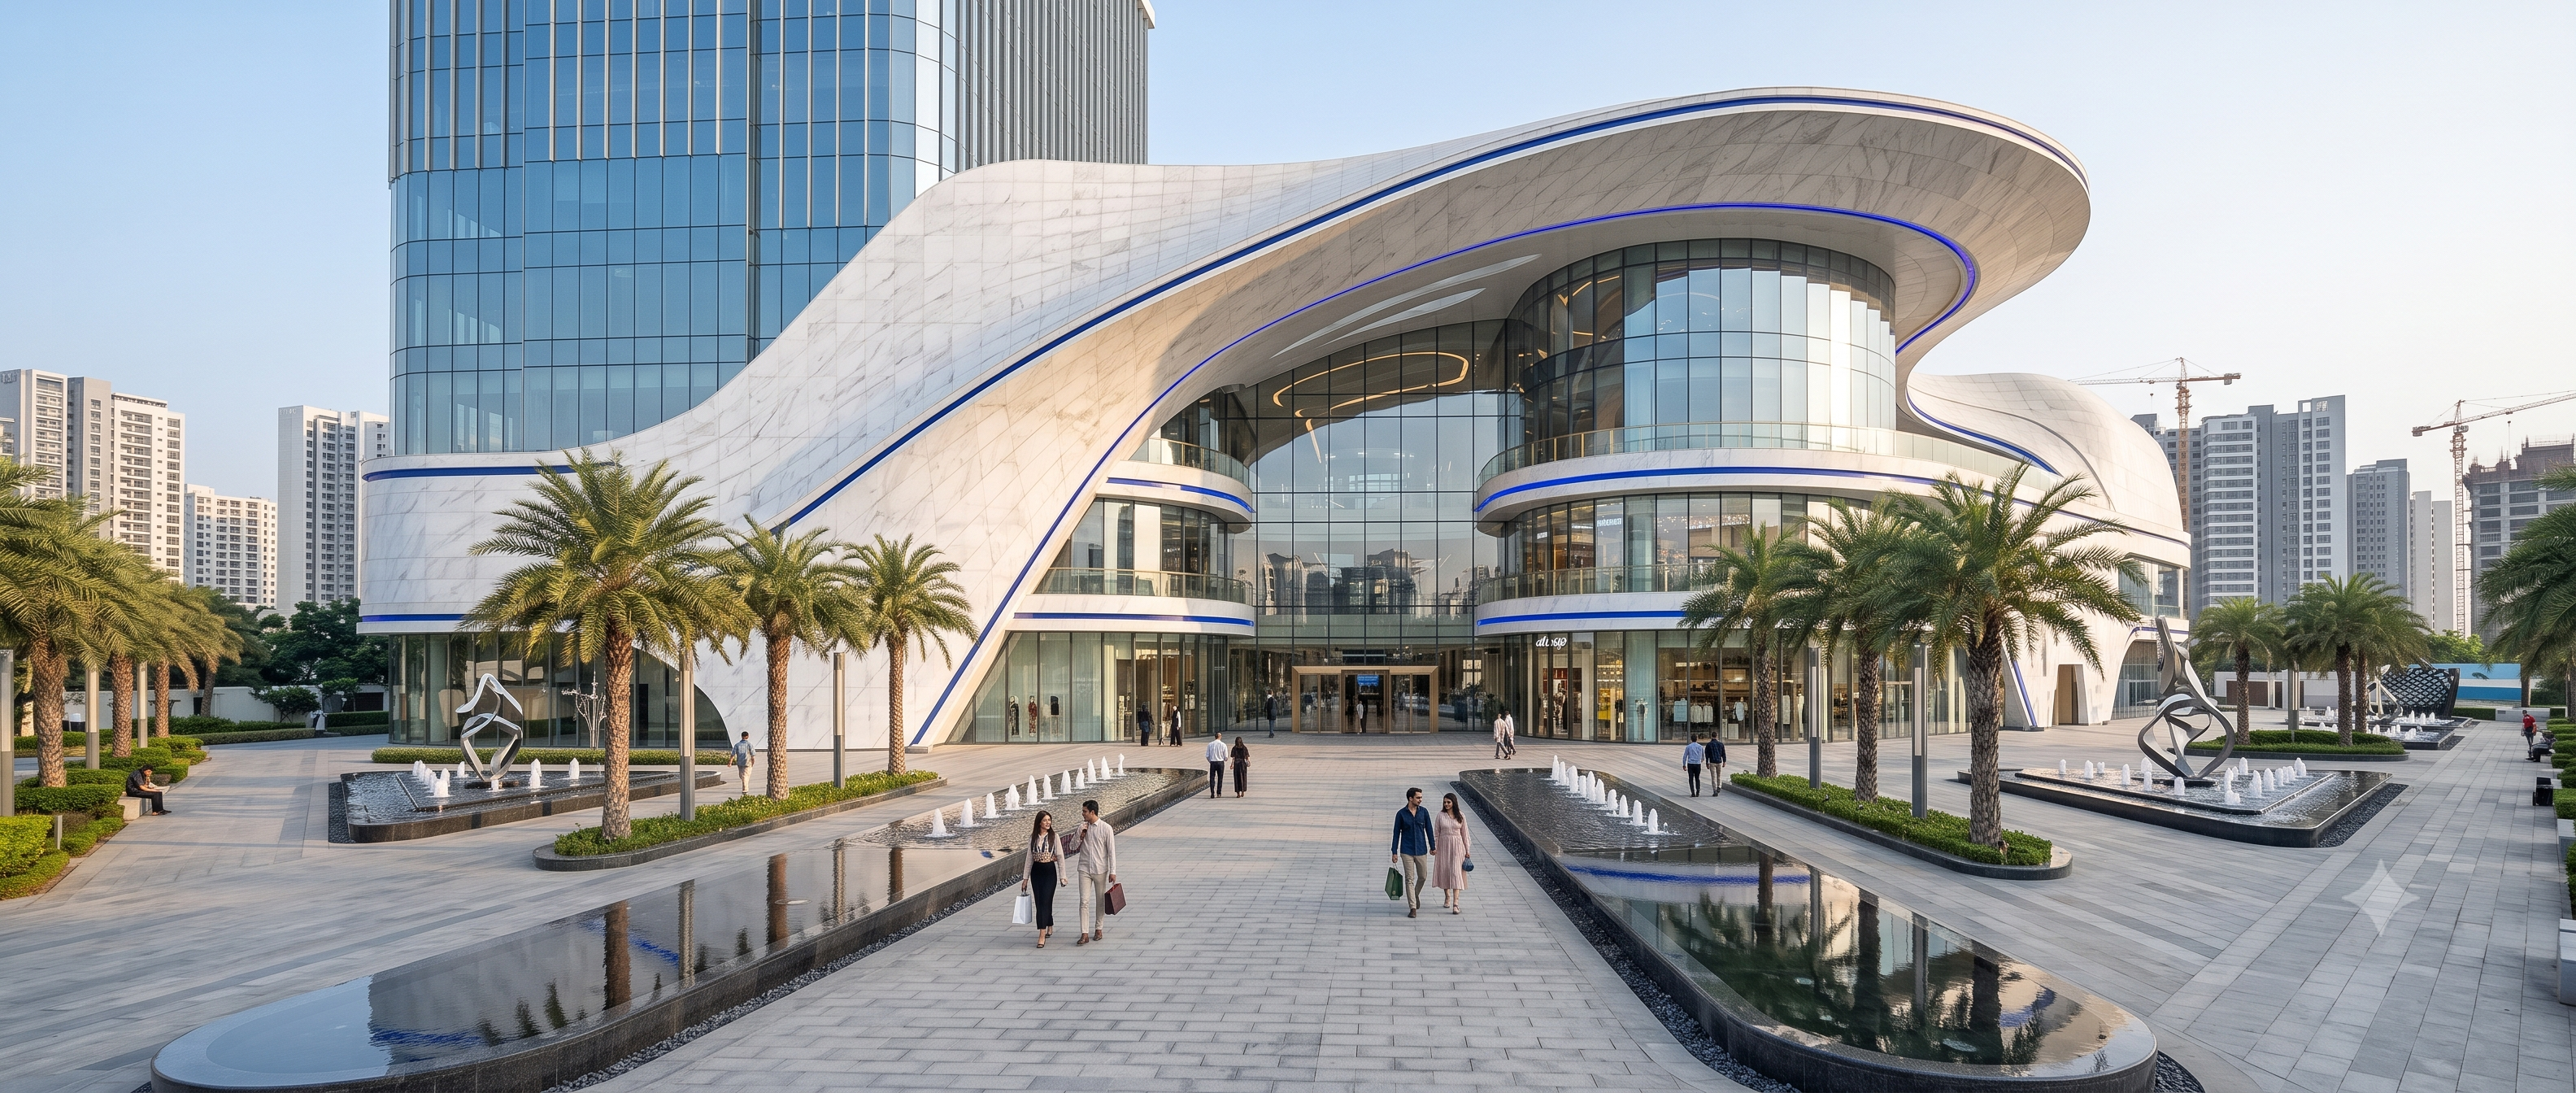
Layouts that make it easy to move, browse and find stores.
Structural works coordinated for open retail floors.
Fire and safety provisions planned as per applicable norms.
Units delivered ready for tenant fit-outs.
We understand your requirement, budget and timeline, and visit the site.
Layouts, elevations and structural coordination, with approvals support.
A clear, itemised estimate and a written agreement before work starts.
Organised execution with quality checks at every stage.
Final inspection, snag fixing and handover of your completed project.
