Duplex homes need careful planning so both levels feel connected and practical. We design the staircase, living zones and bedrooms so the home works well for families today and as needs change.
We handle structure, services and finishing end to end, with close attention to load-bearing design, waterproofing between levels and neat detailing on the staircase and balconies.
Planning your duplex budget? Read our guide to house construction cost in Hyderabad for per sq. ft. rates, cost examples and budgeting tips.
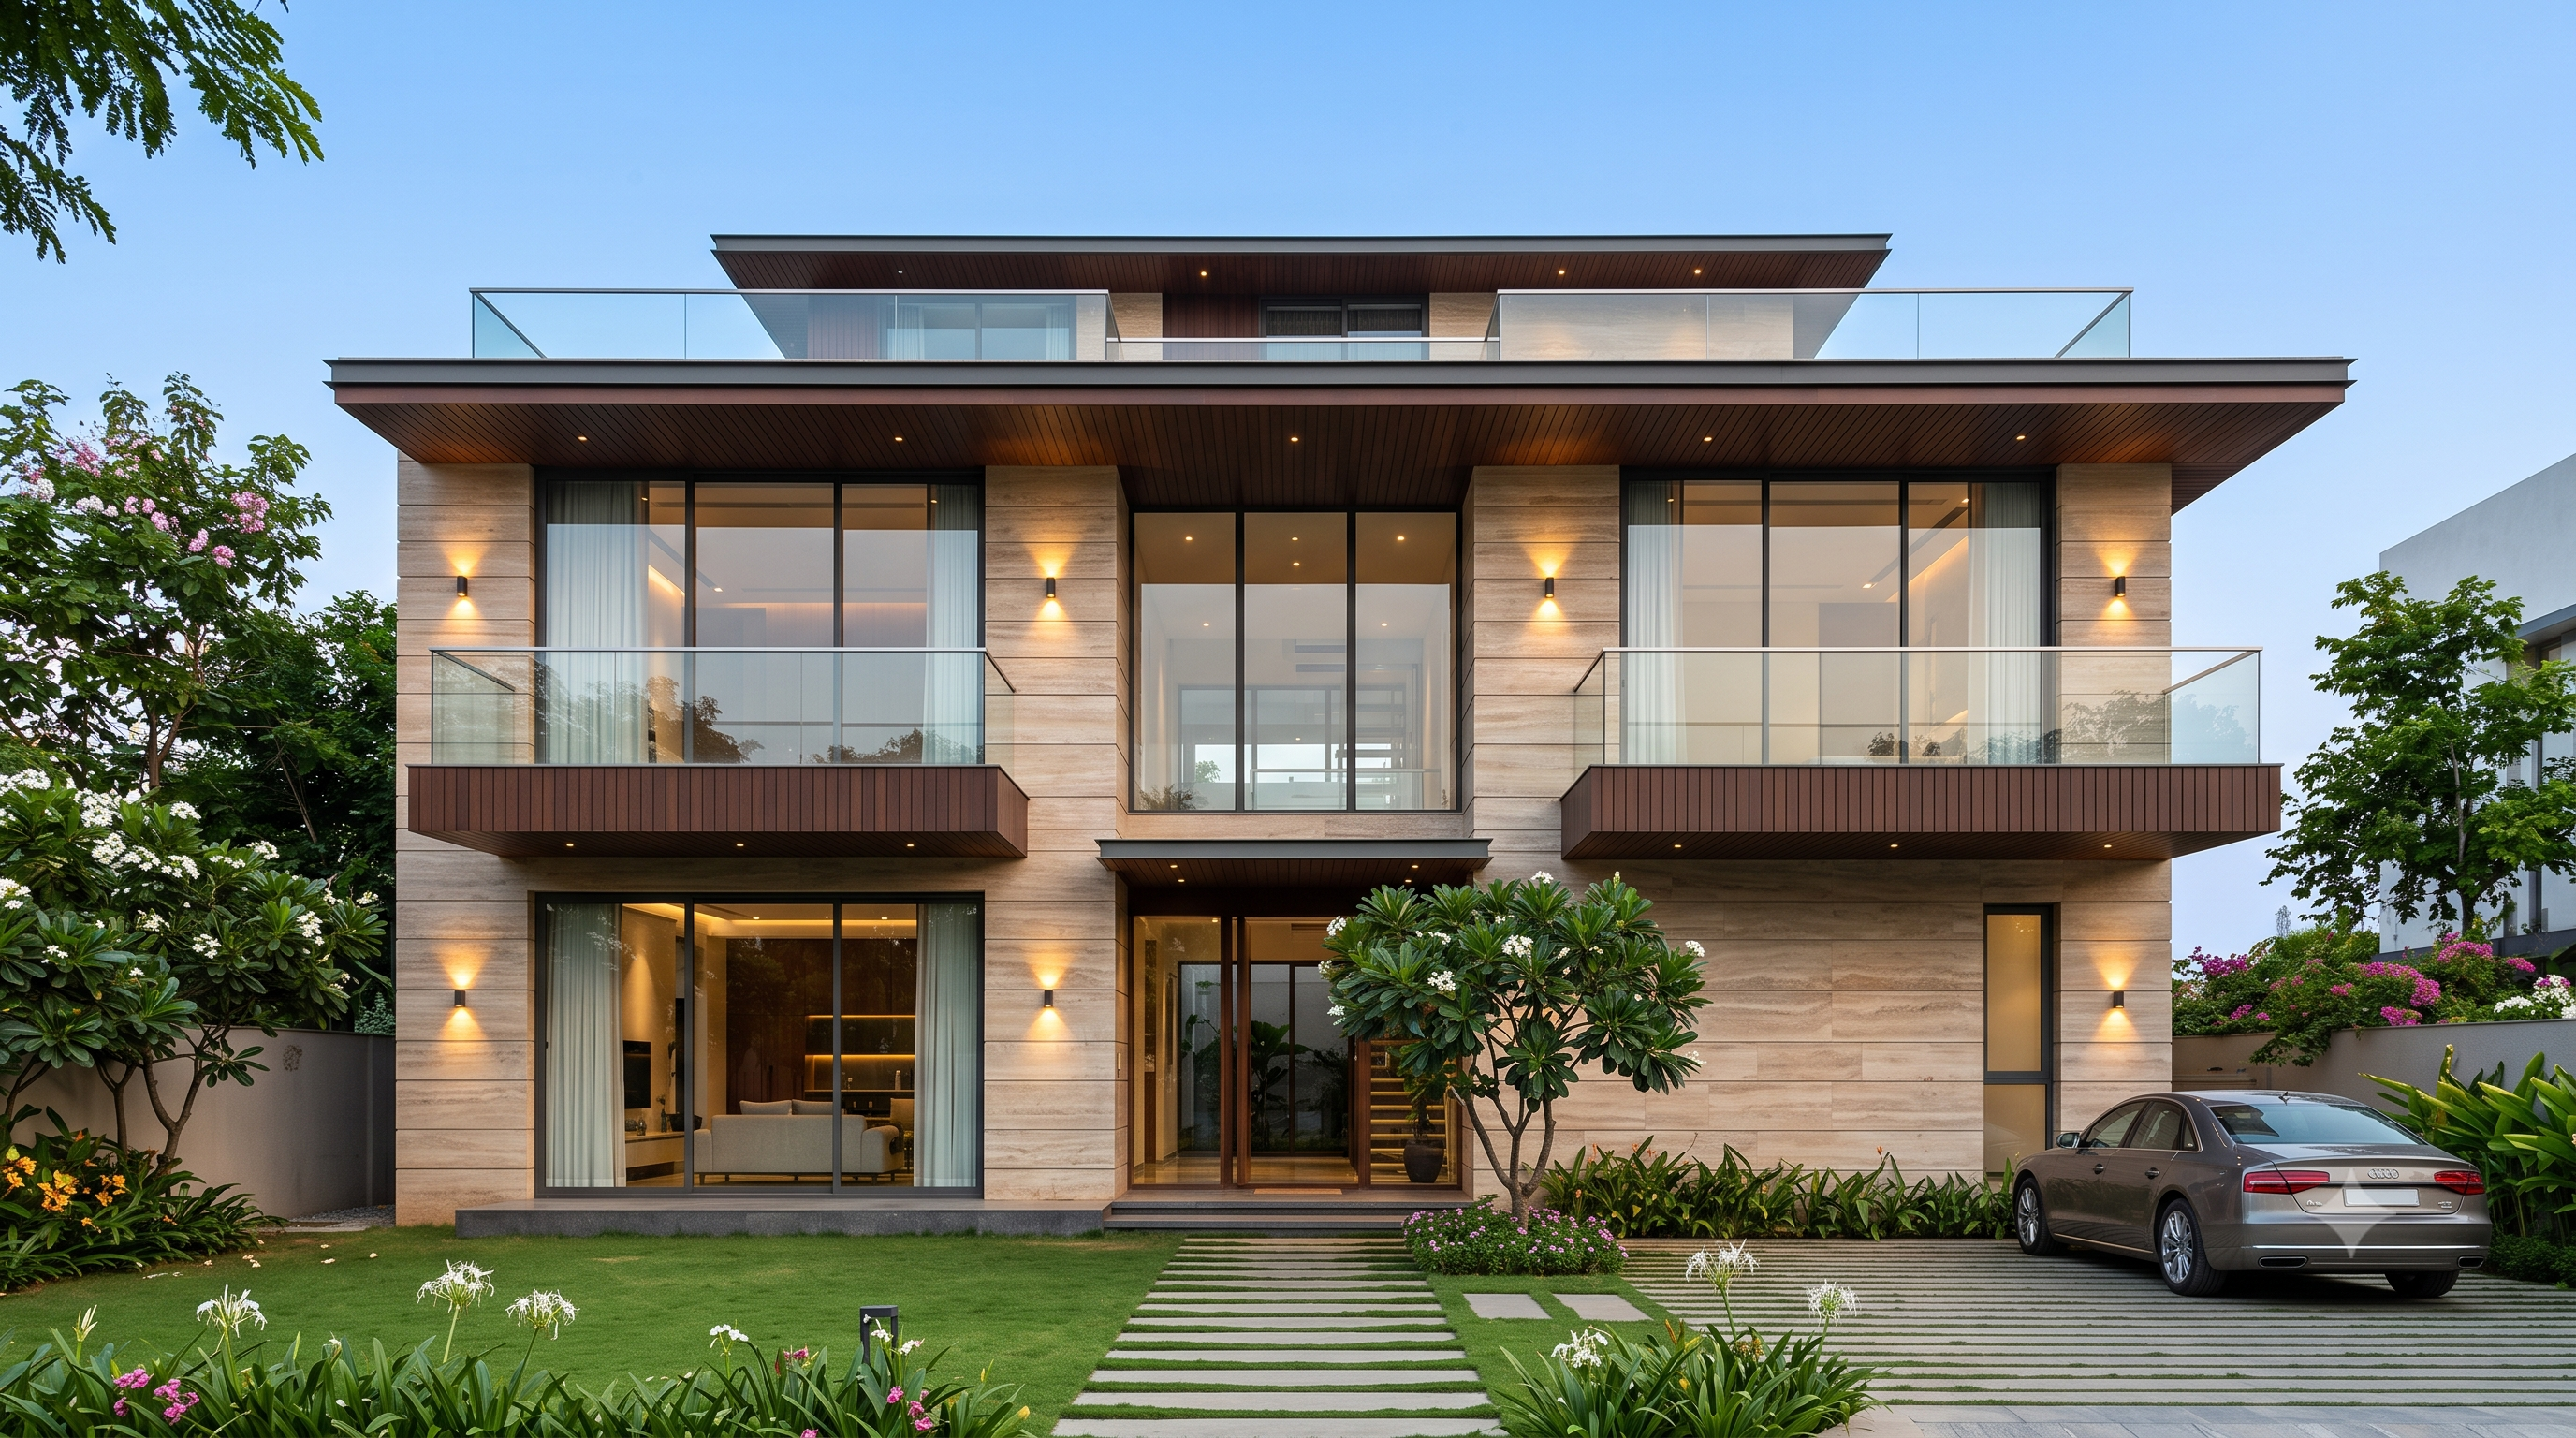
Private and shared spaces separated sensibly across the two levels.
Structural work coordinated with engineers and checked at each stage.
Careful finishing on staircases, railings and balconies.
Clear, itemised estimates before work begins.
We understand your requirement, budget and timeline, and visit the site.
Layouts, elevations and structural coordination, with approvals support.
A clear, itemised estimate and a written agreement before work starts.
Organised execution with quality checks at every stage.
Final inspection, snag fixing and handover of your completed project.
