Building an independent house is one of the biggest decisions a family makes. We guide you through every step, from understanding your plot and budget to planning the layout and managing construction on site.
Whether it is a ground-floor home or G+1 / G+2 with room to expand later, we plan the structure so future floors can be added safely.
Planning your independent house budget? Read our guide to house construction cost in Hyderabad for per sq. ft. rates, cost examples and budgeting tips.
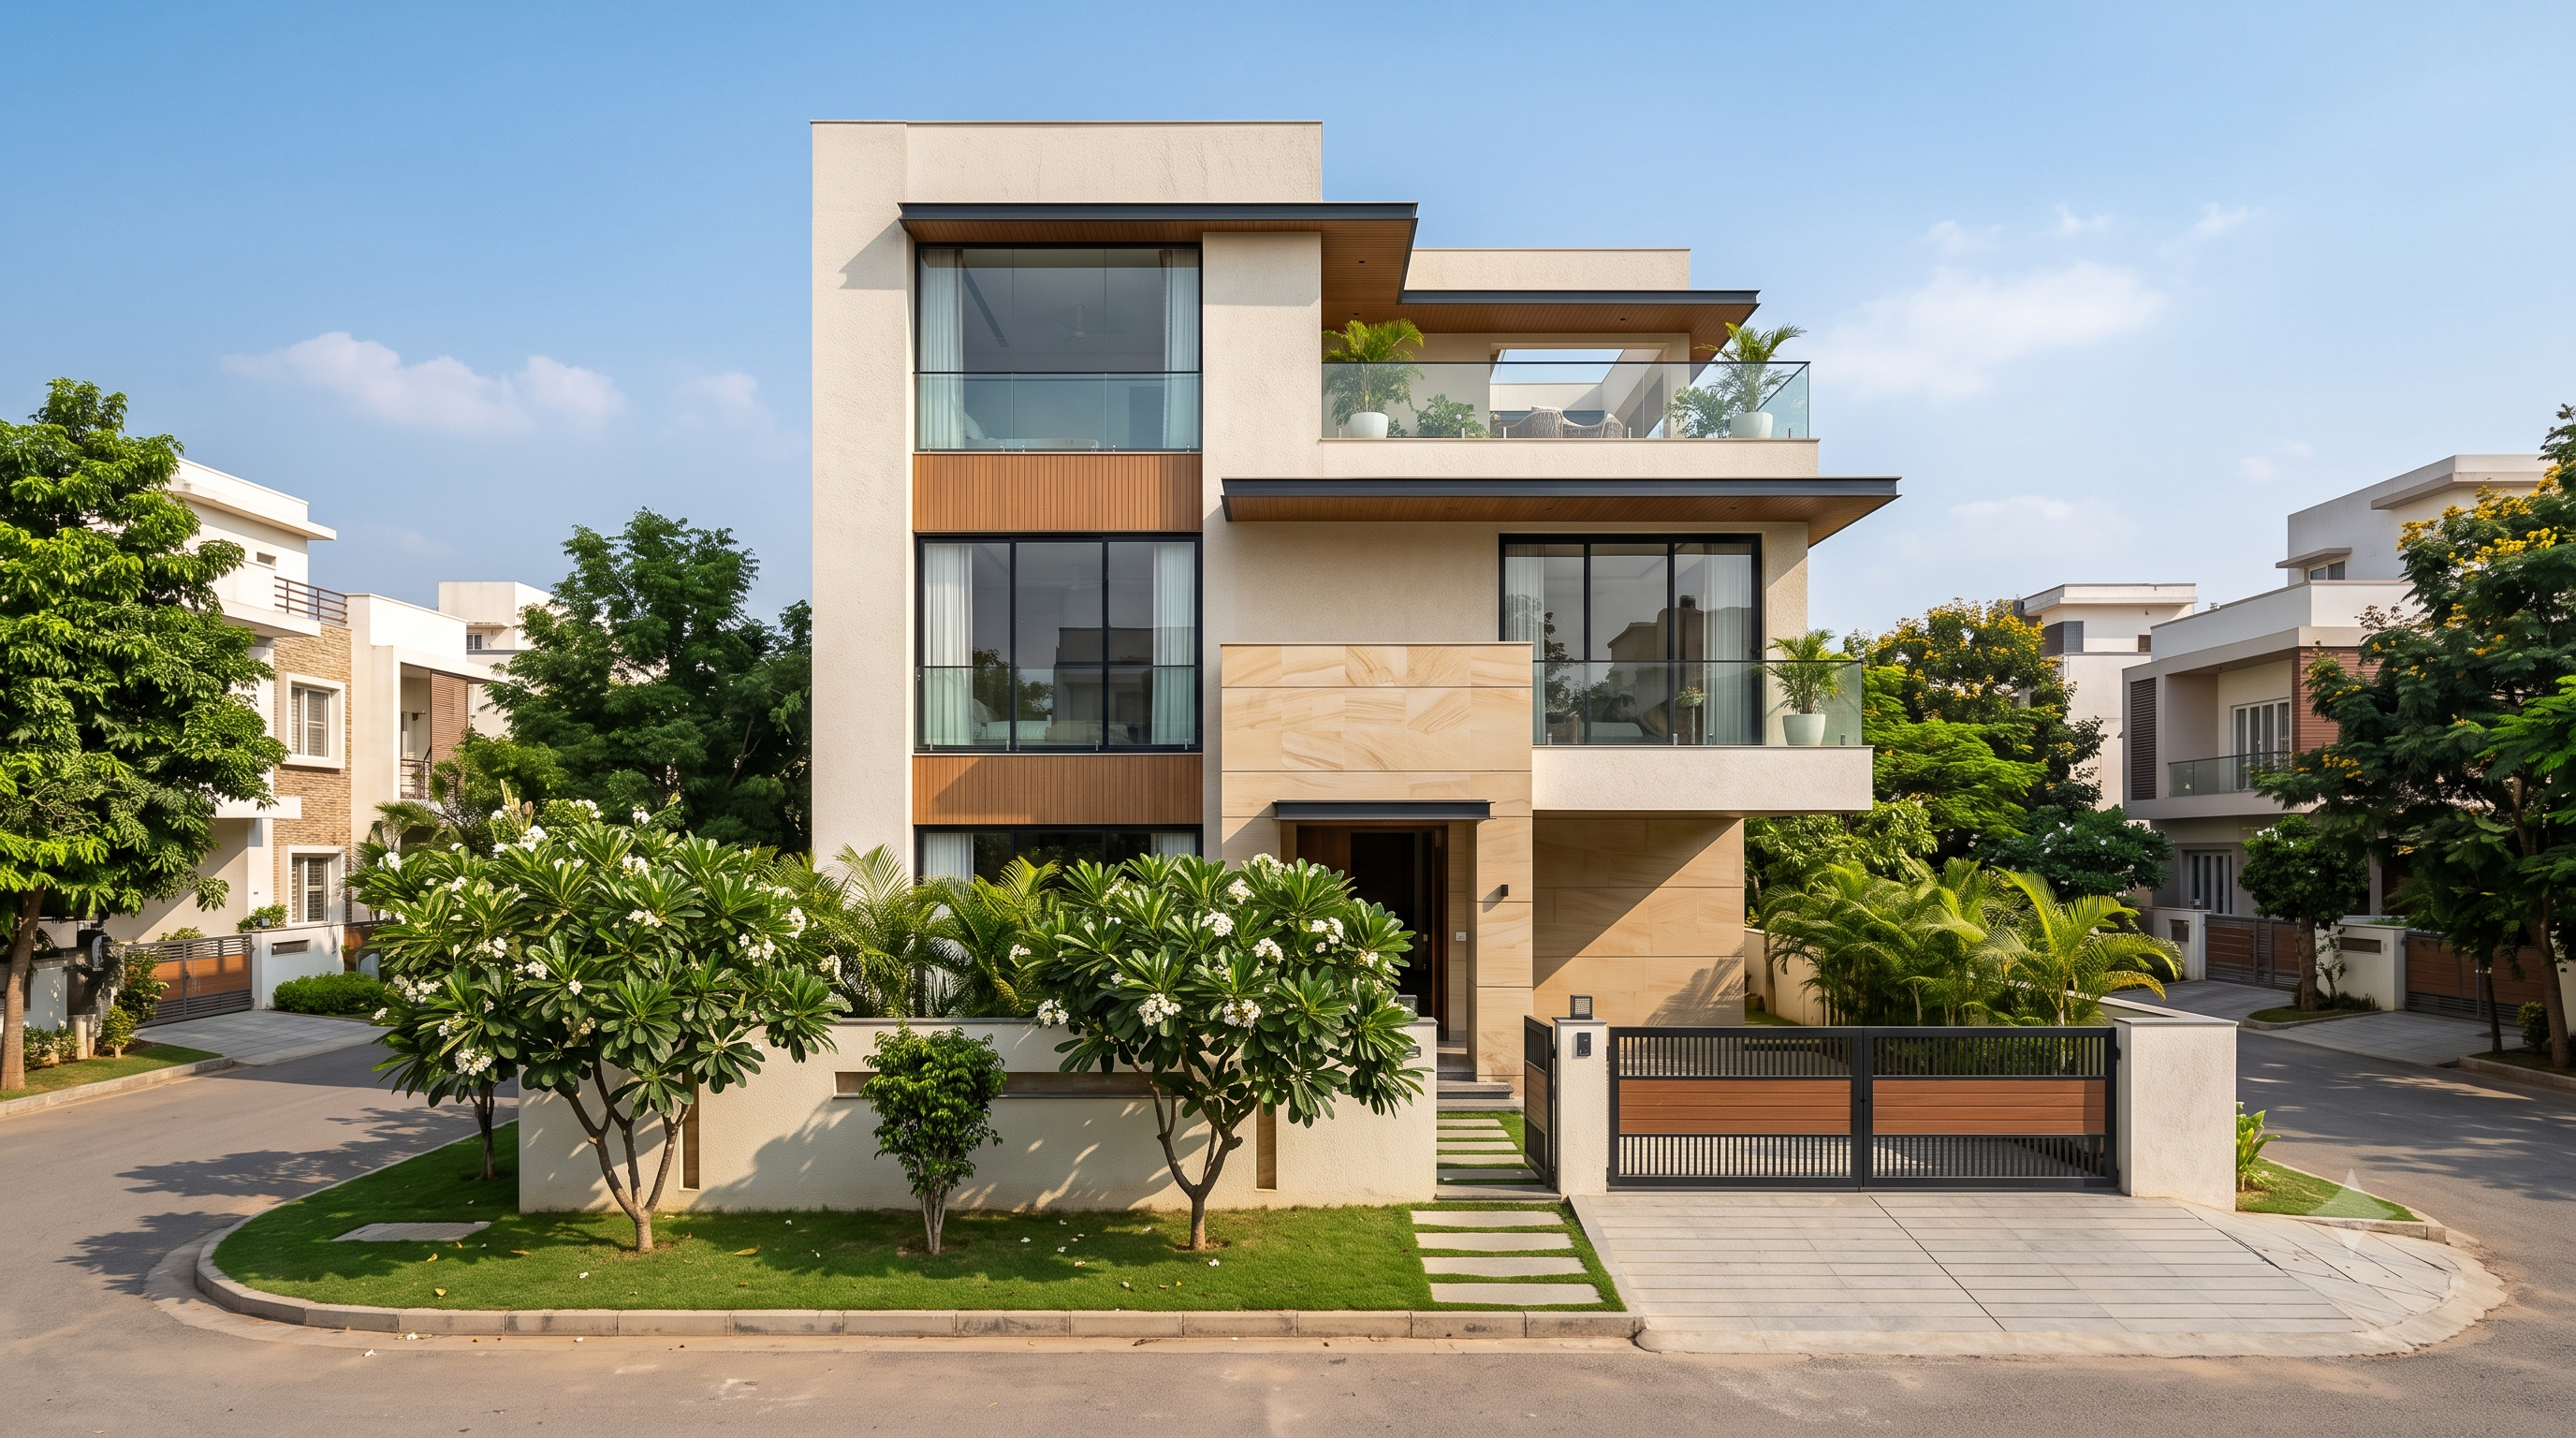
Designs matched to your budget and chosen specification grade.
Planned so additional floors can be added later if needed.
Checks on materials and workmanship at every stage.
A clear schedule shared before work begins.
We understand your requirement, budget and timeline, and visit the site.
Layouts, elevations and structural coordination, with approvals support.
A clear, itemised estimate and a written agreement before work starts.
Organised execution with quality checks at every stage.
Final inspection, snag fixing and handover of your completed project.
