Educational buildings should be safe, well-lit and easy to maintain. We plan classrooms, labs, libraries, corridors and play areas with student safety and daily wear in mind.
We coordinate construction around academic calendars where possible, and focus on durable materials that stand up to heavy everyday use.
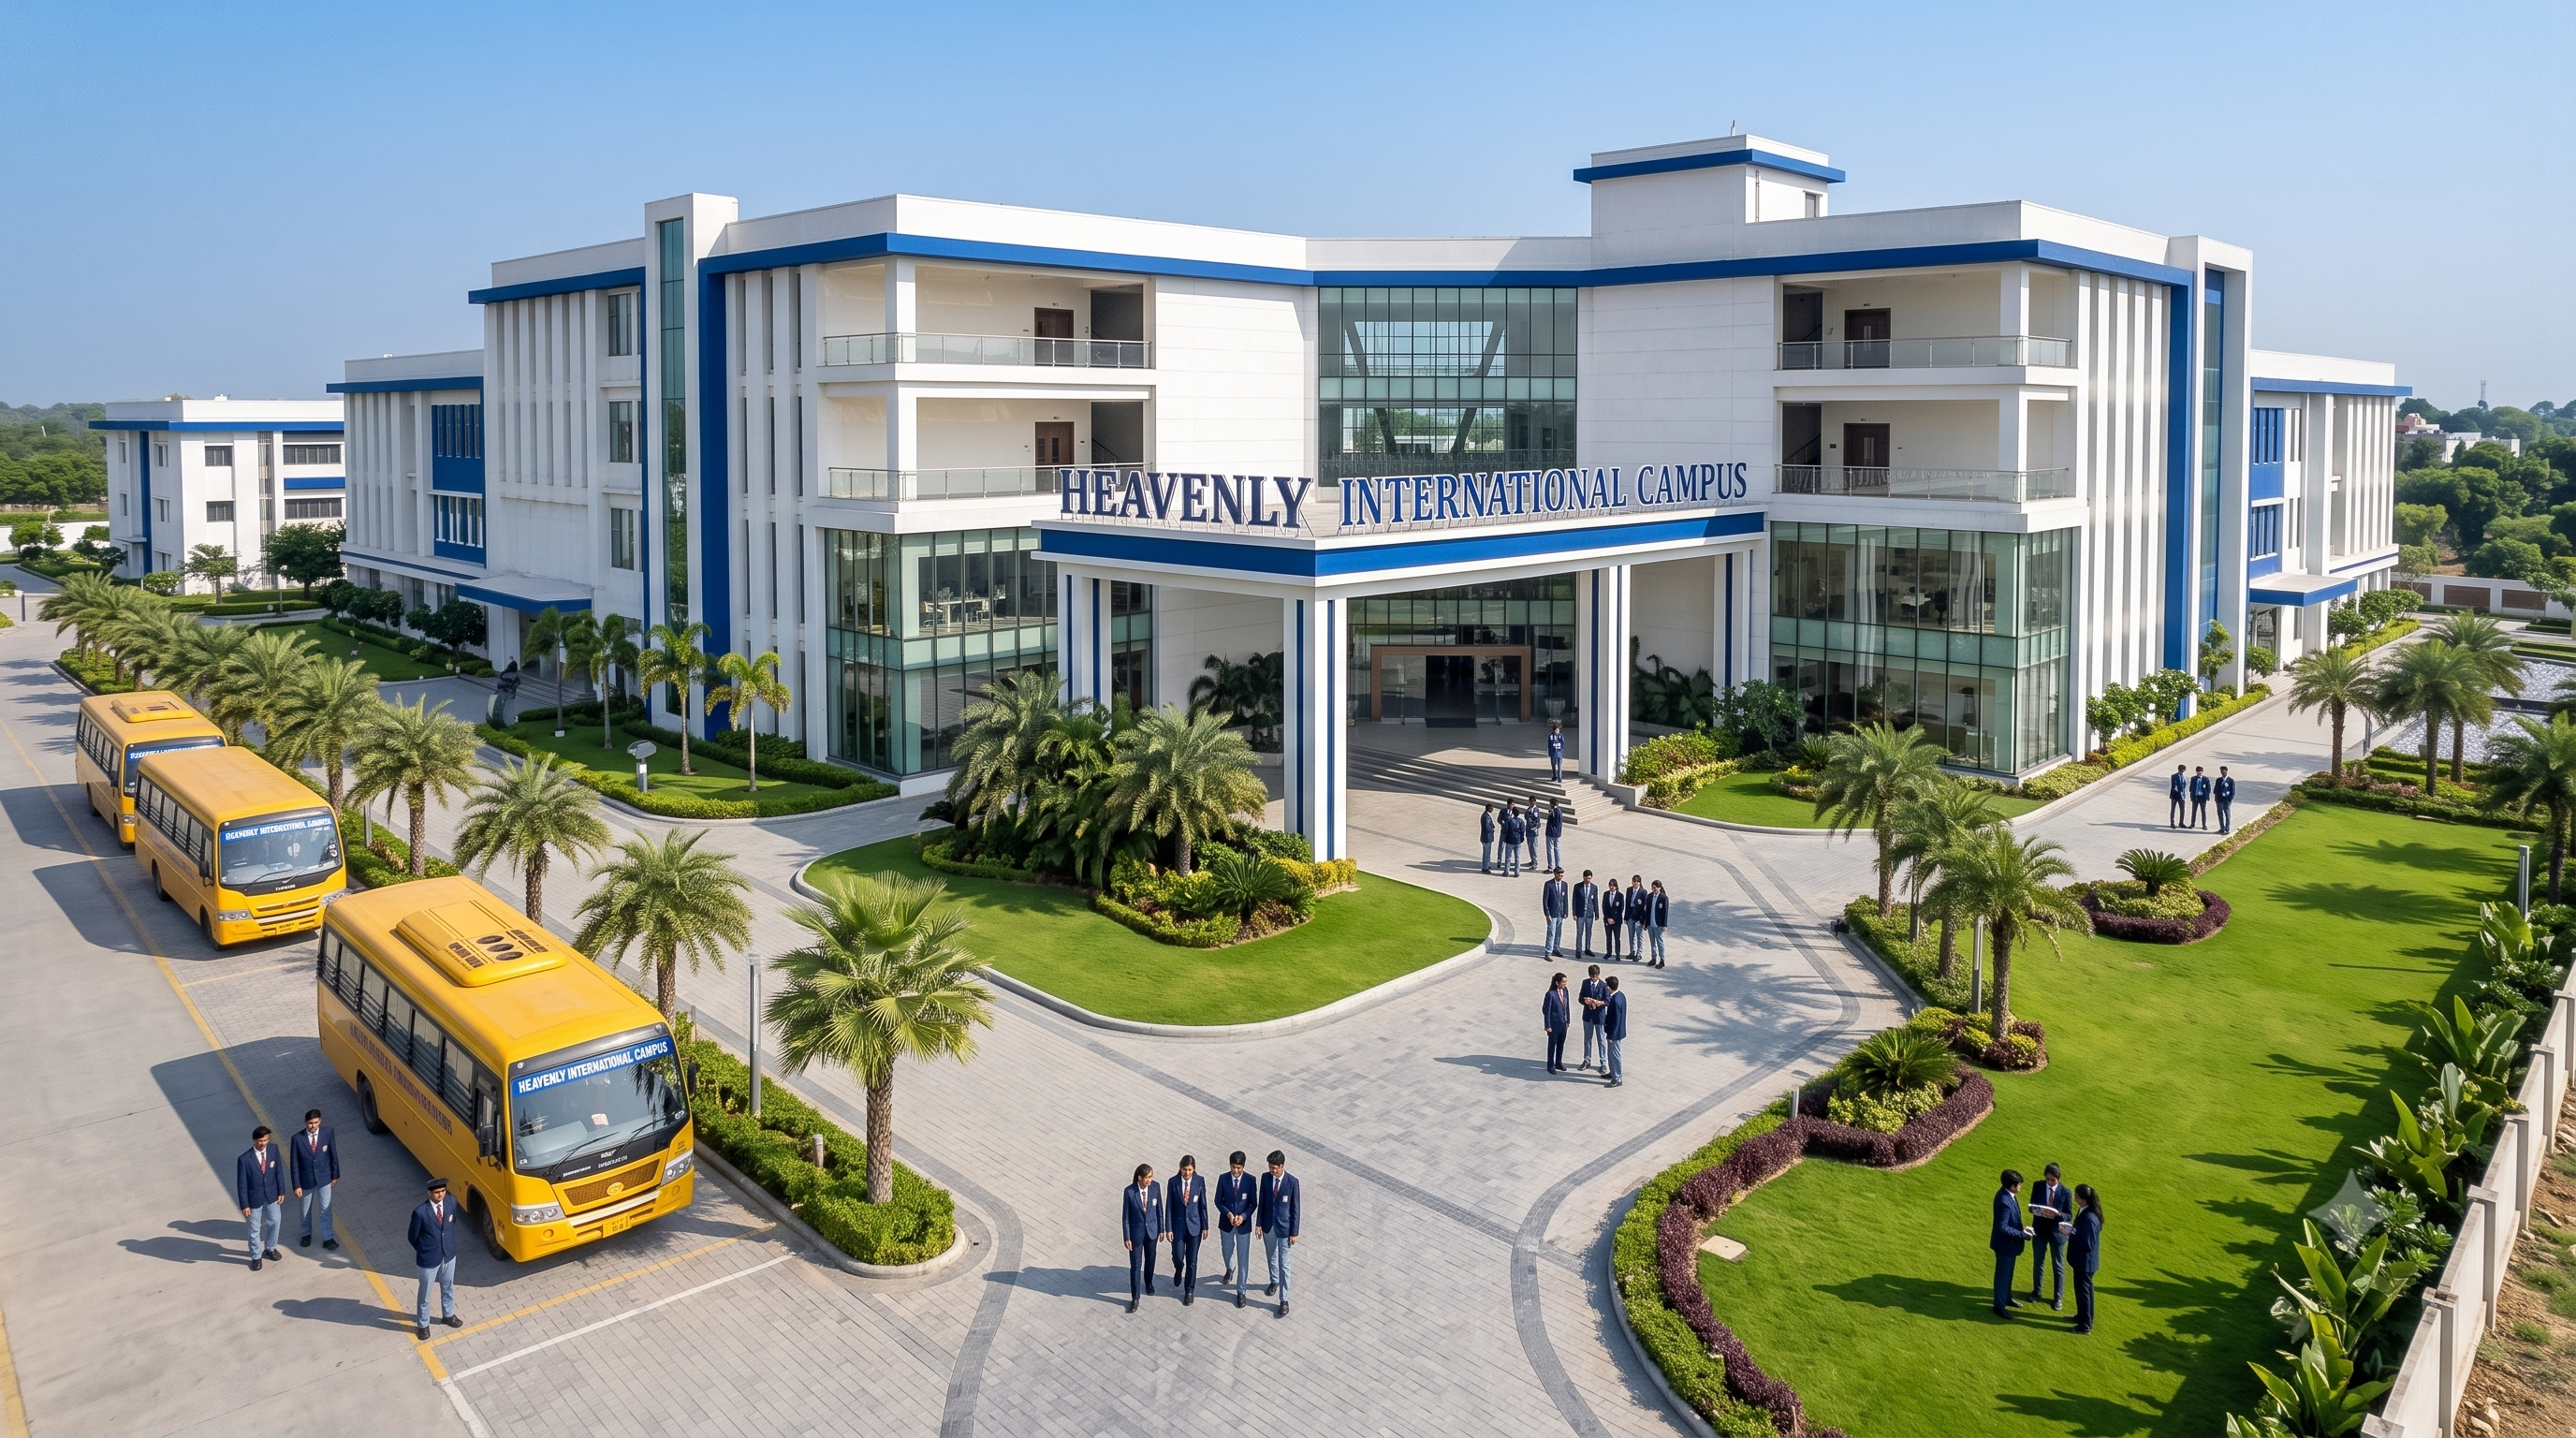
Safe staircases, railings and circulation planned from the start.
Classrooms designed for good daylight and ventilation.
Materials chosen to handle daily wear.
Work sequenced around your academic calendar where possible.
We understand your requirement, budget and timeline, and visit the site.
Layouts, elevations and structural coordination, with approvals support.
A clear, itemised estimate and a written agreement before work starts.
Organised execution with quality checks at every stage.
Final inspection, snag fixing and handover of your completed project.
